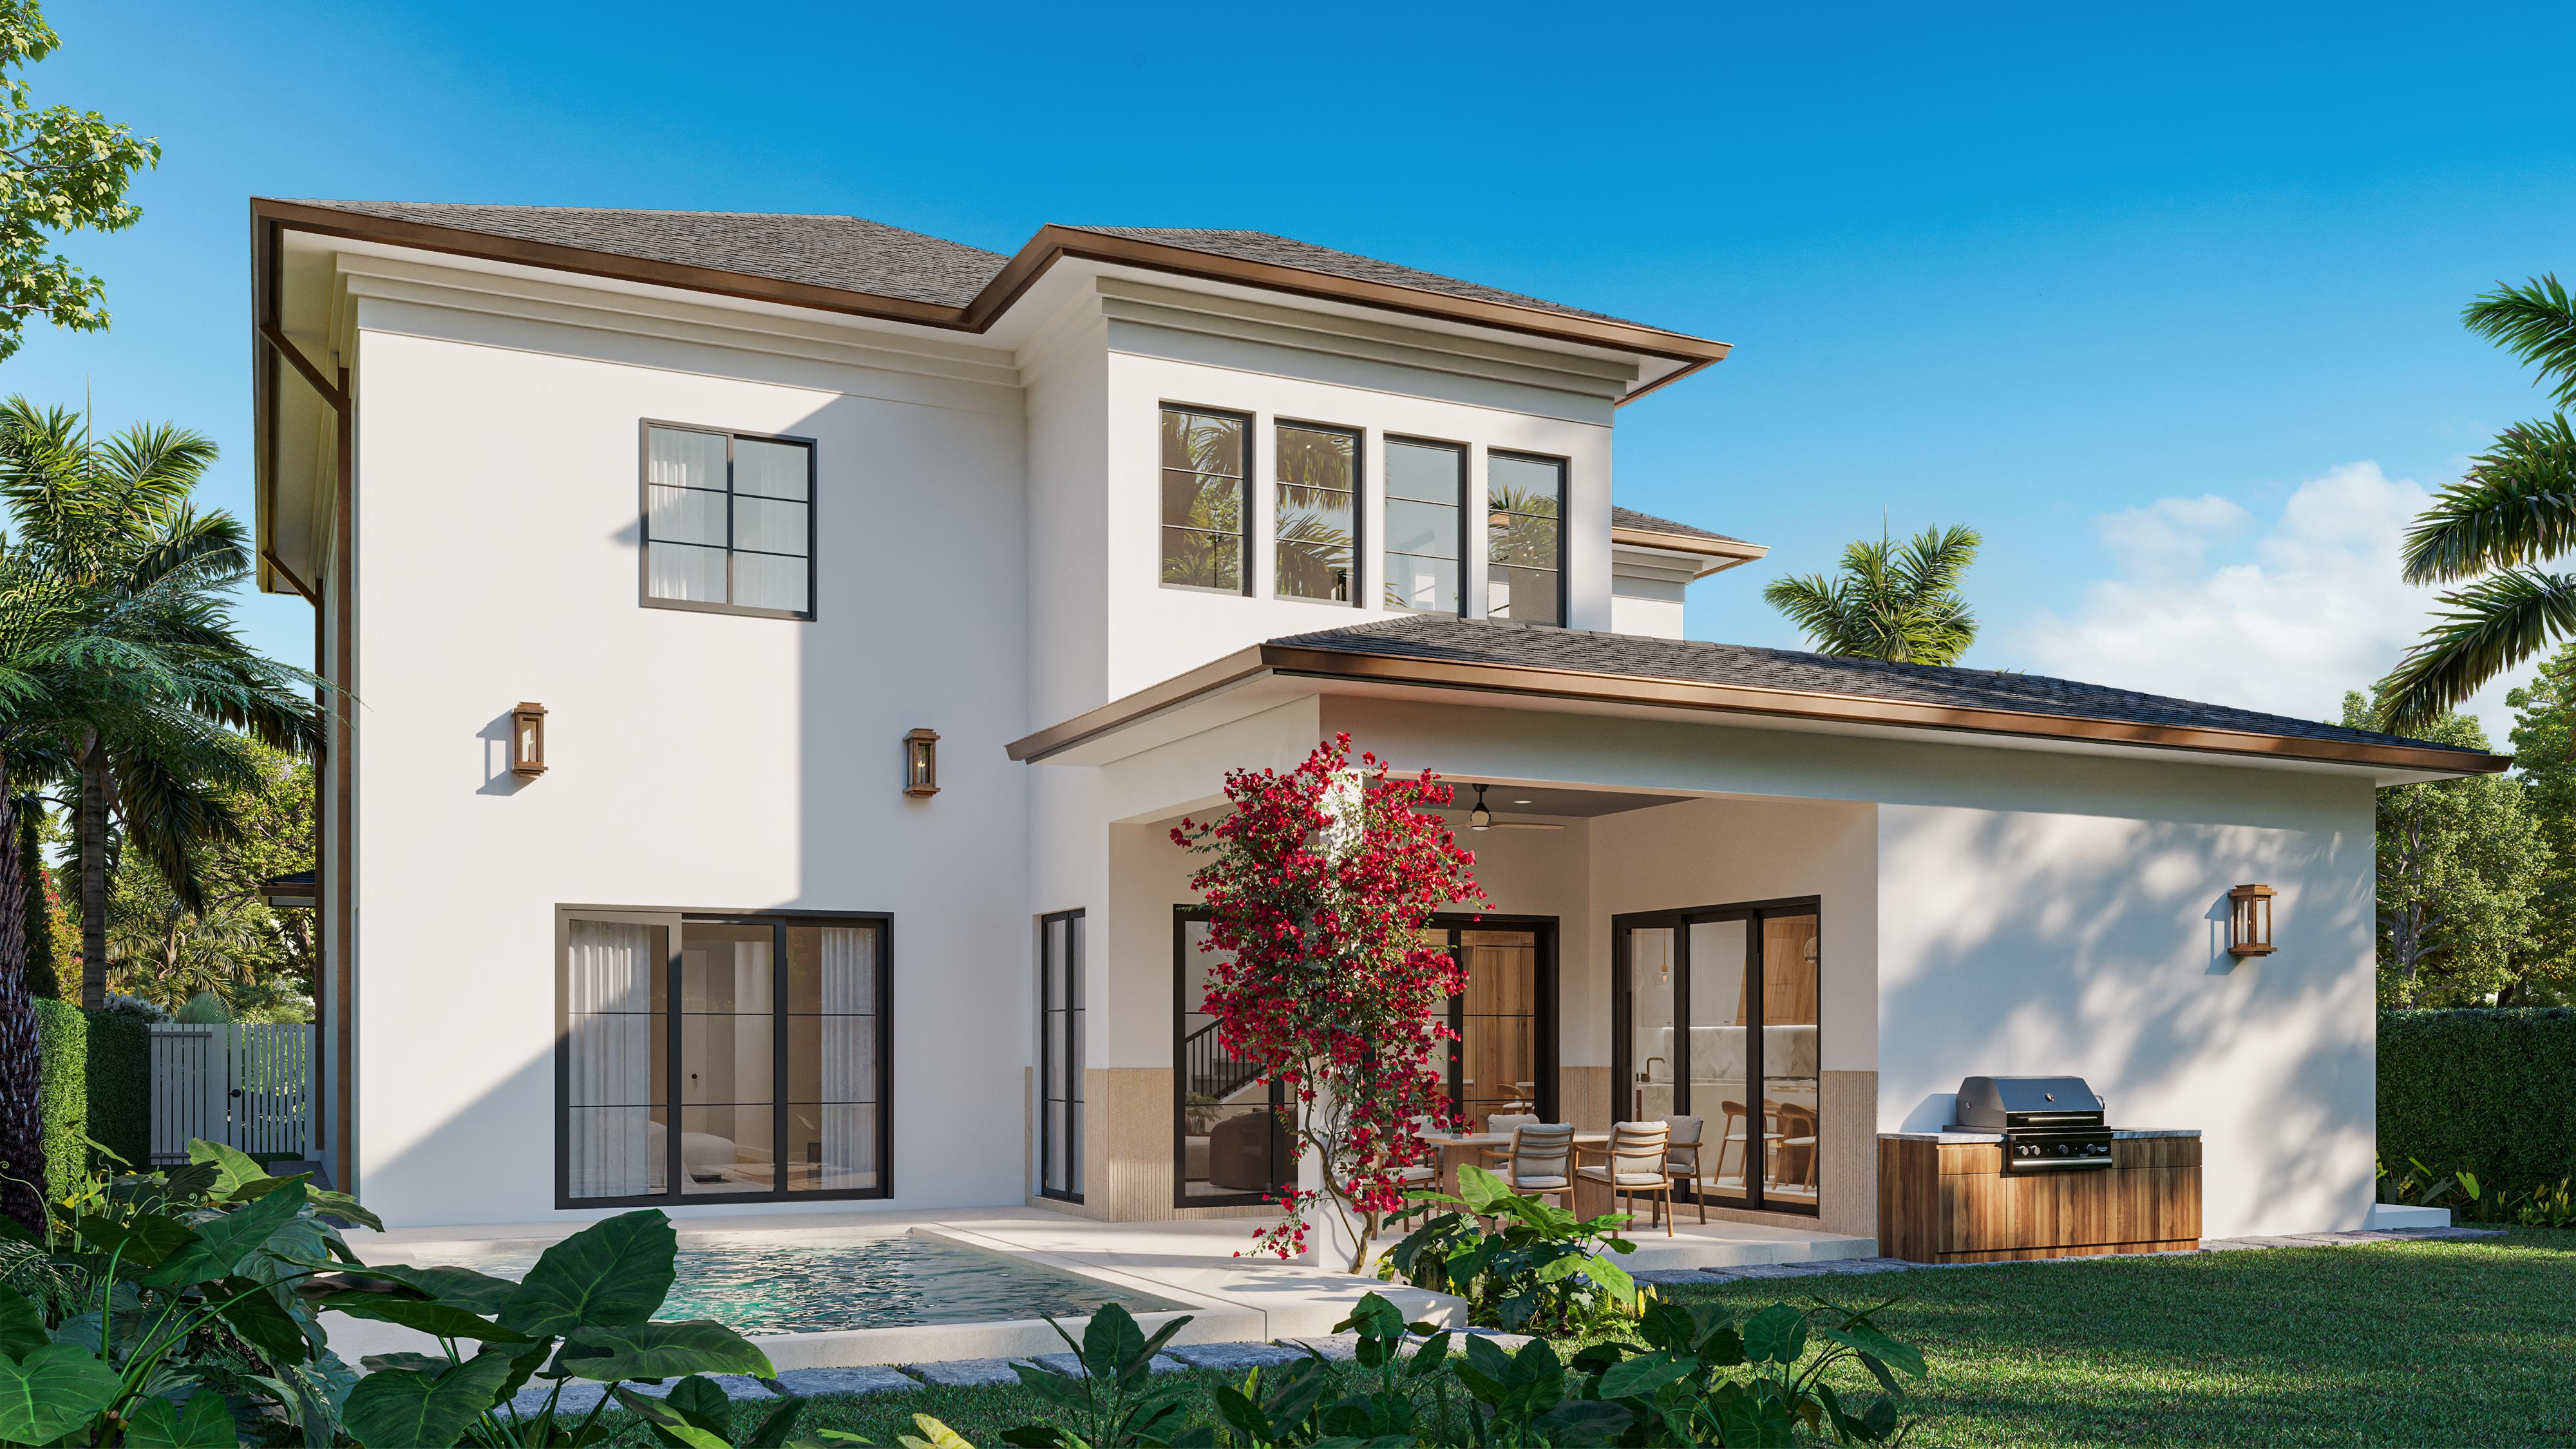
Current residence · Color rendering
Putnam Ranch
A new single-family home in development. These renderings show the design direction and may change as the project progresses.
See renderings and layouts South Florida
Luxury residential · South Florida
Development, design direction, and construction—personally led from the first decision to the finished home.
Explore current work Putnam Ranch · Current work · Concept rendering, subject to change
LAD Design’s current work centers on three single-family residences in South Florida. The material shown here is an early look, not a record of completed homes.
A new single-family home in development. These renderings show the design direction and may change as the project progresses.
See renderings and layoutsA Bermuda-modern concept organized around indoor–outdoor living, a covered loggia, and a pool.
See renderings and layoutsRenderings and layouts will be added when available.
The latest available color renderings show the front and rear exteriors above, plus the interior studies below. The floor layouts are from the latest architectural set supplied. These are design materials, not photographs of a completed home.
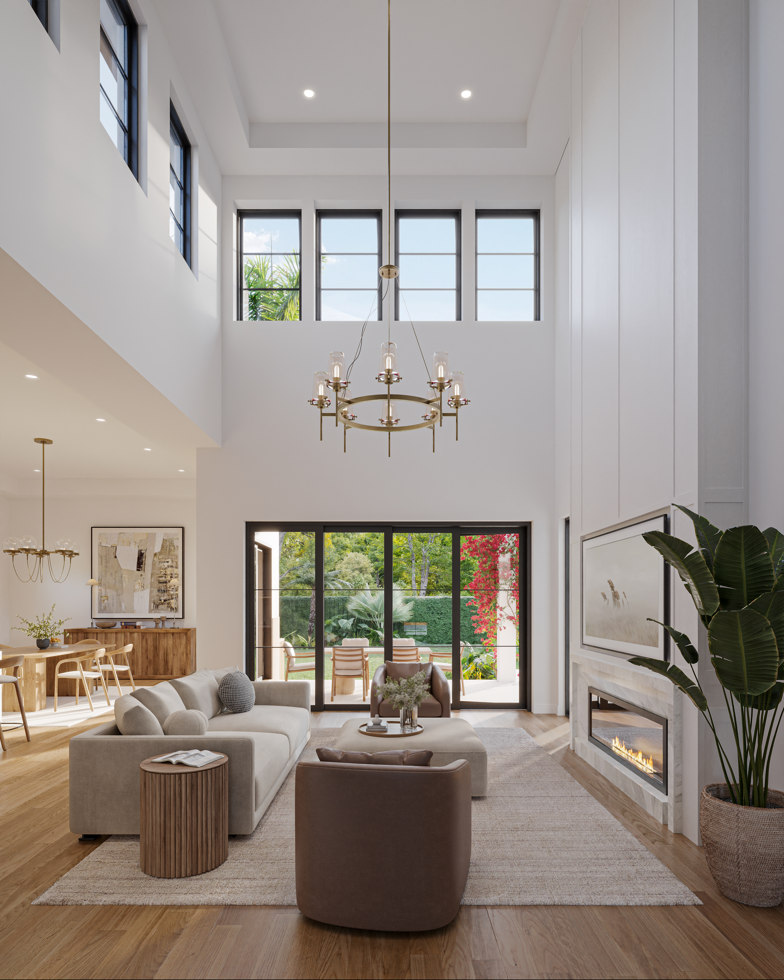
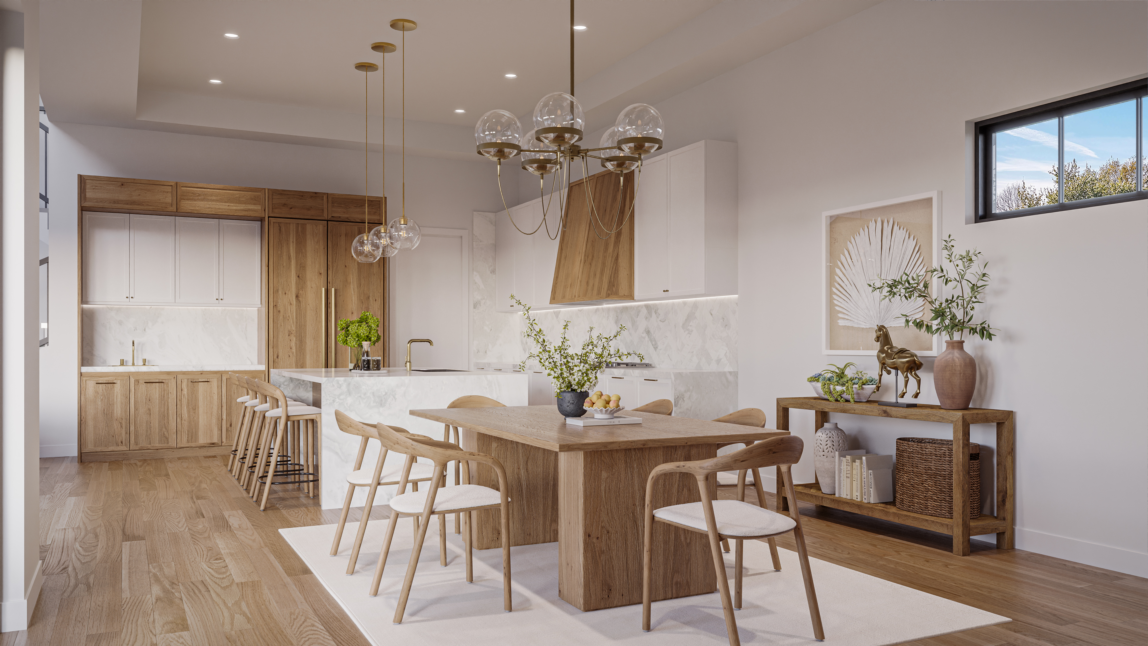
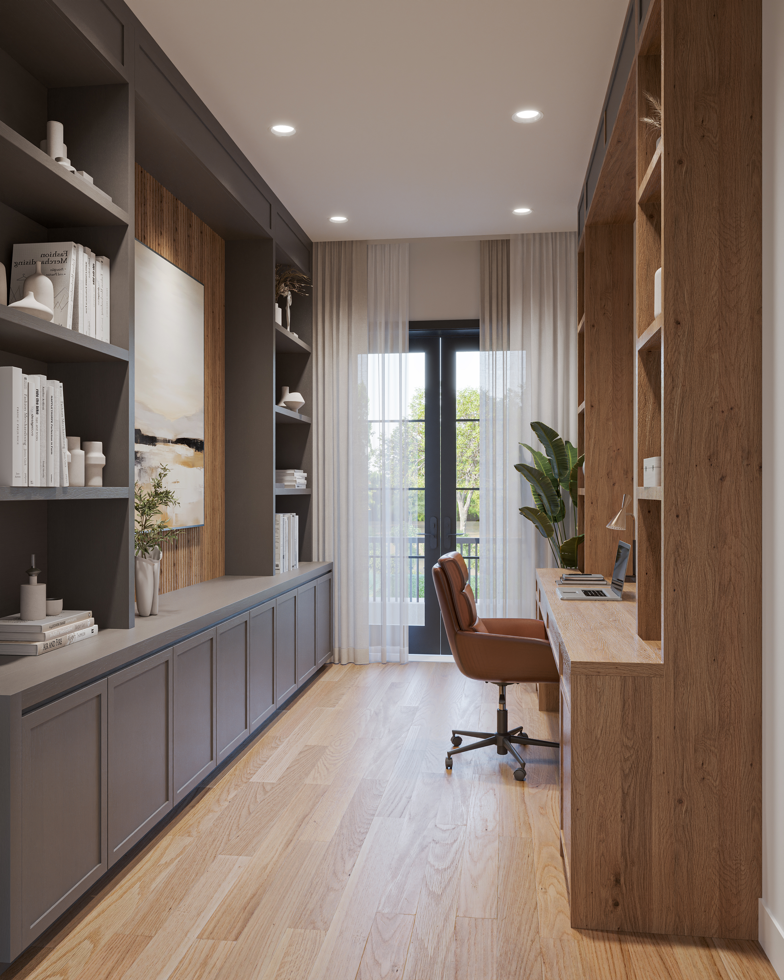
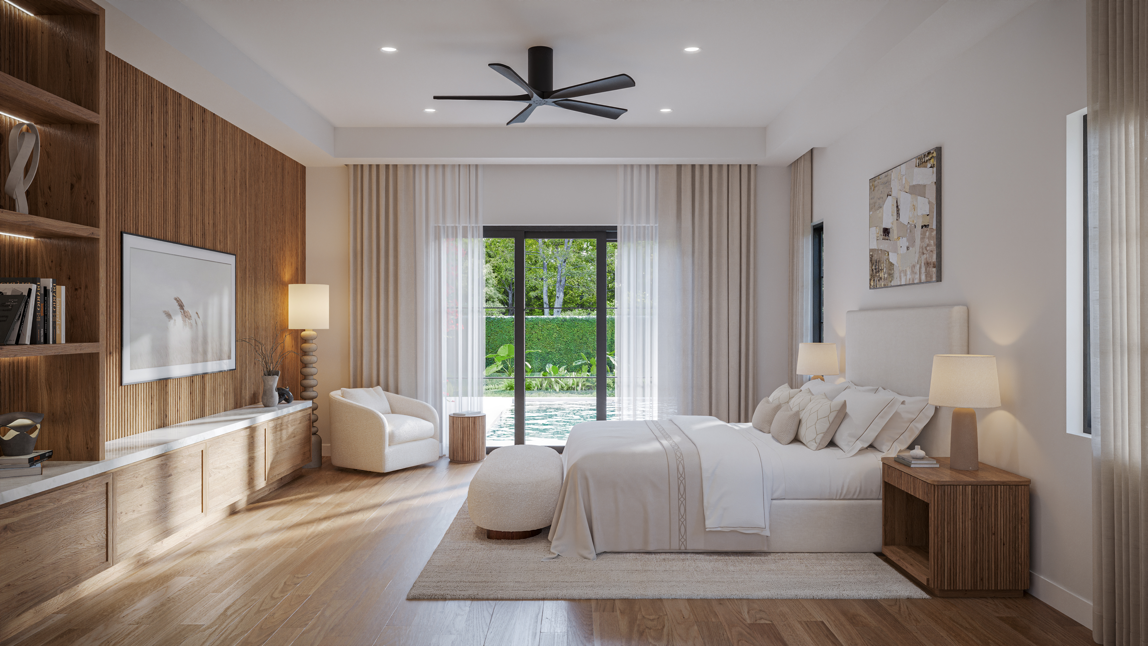
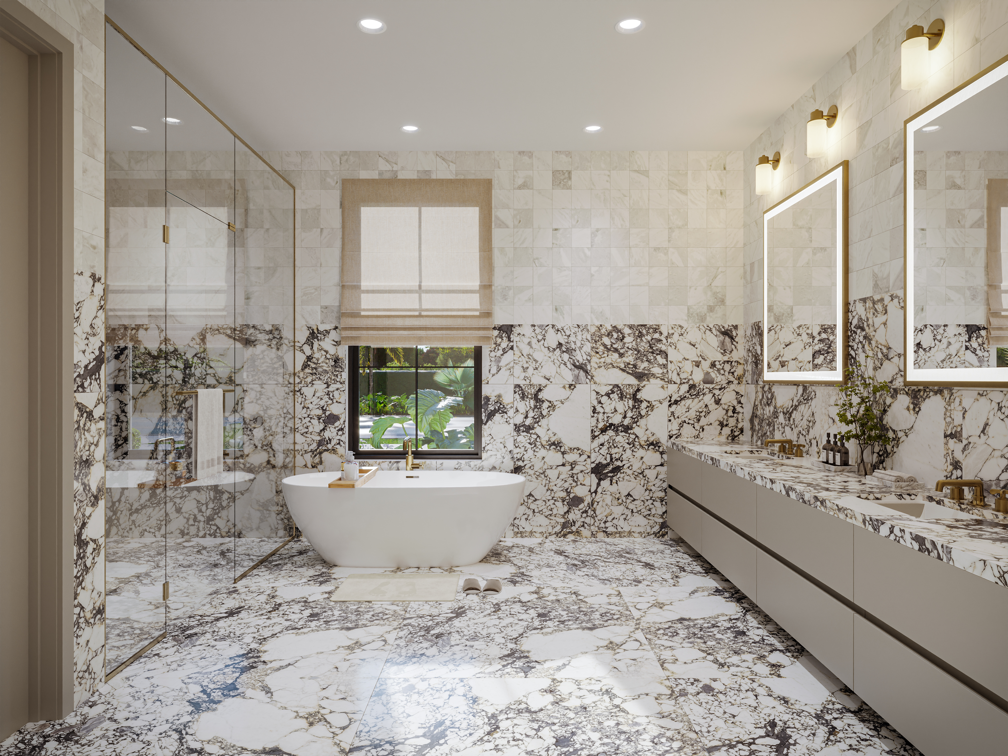


The latest supplied Smith & Moore Architects studies include five conceptual exterior views and the currently proposed first- and second-floor layouts. They are design proposals, not photographs of a completed home.
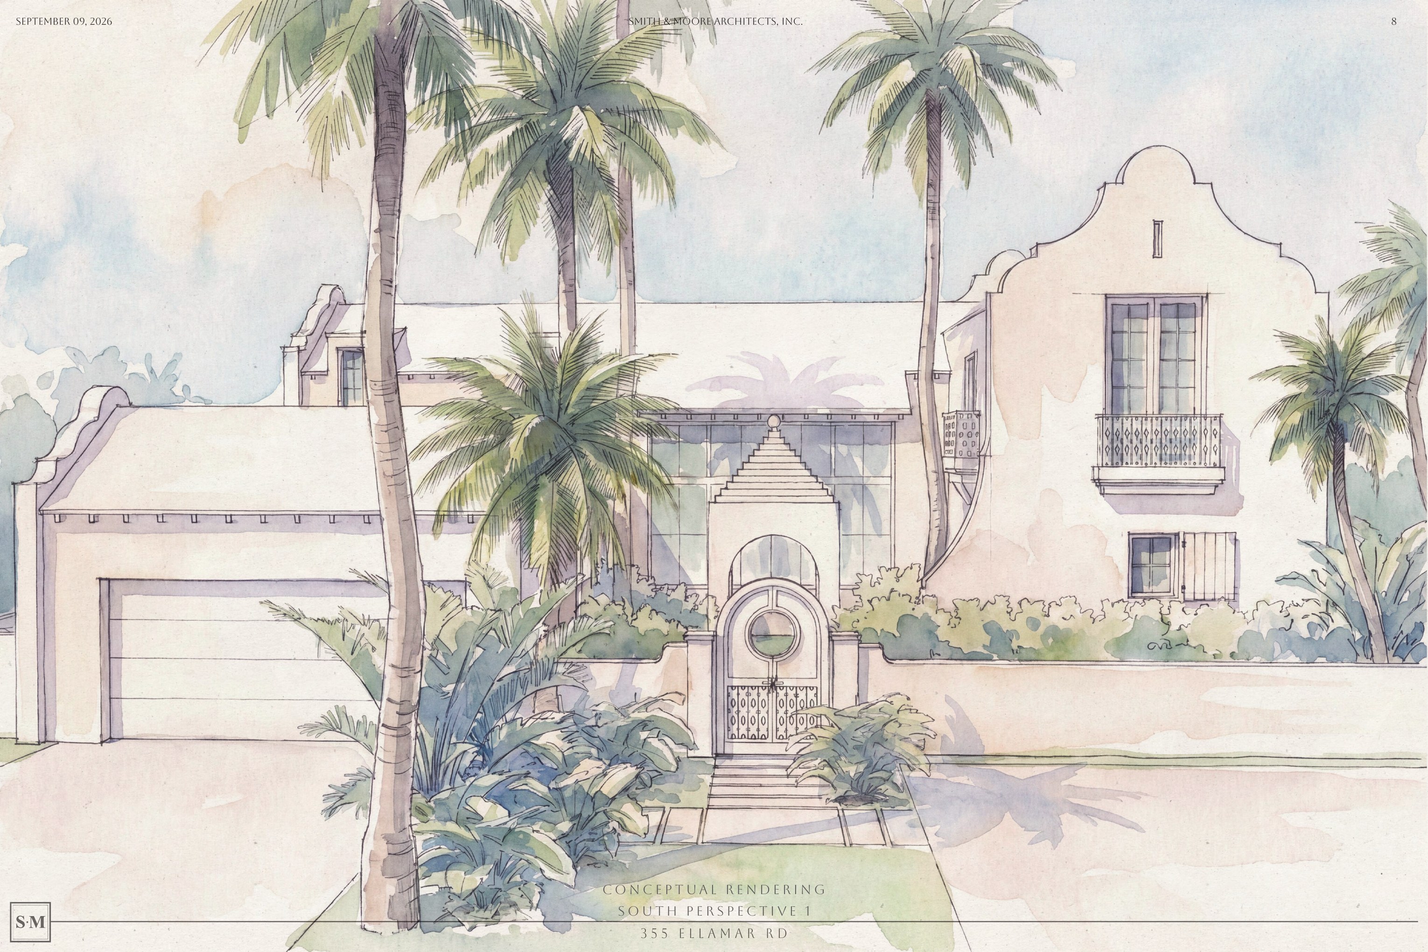
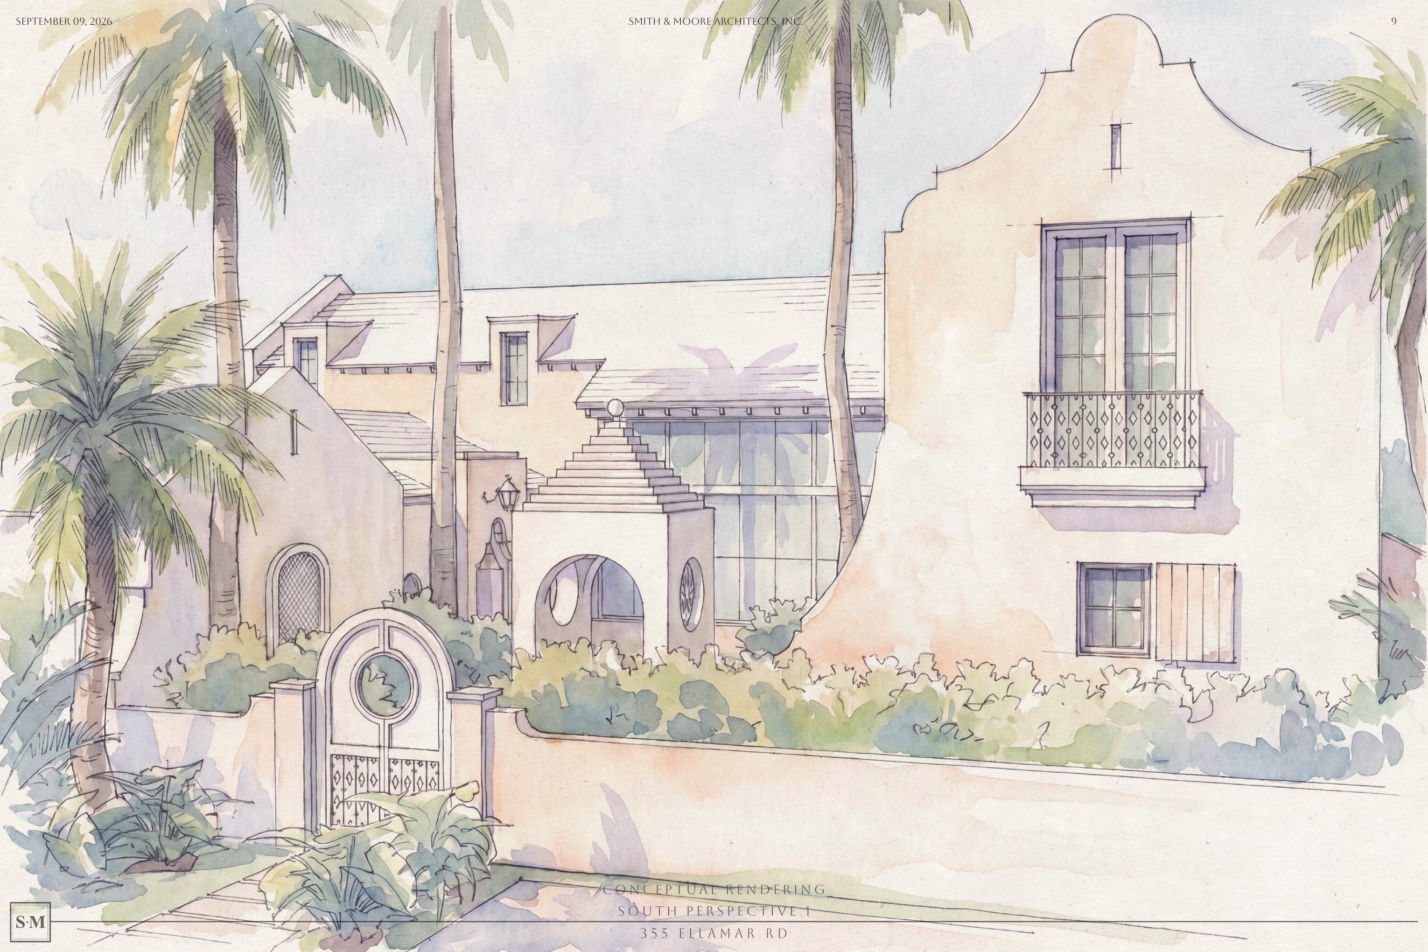
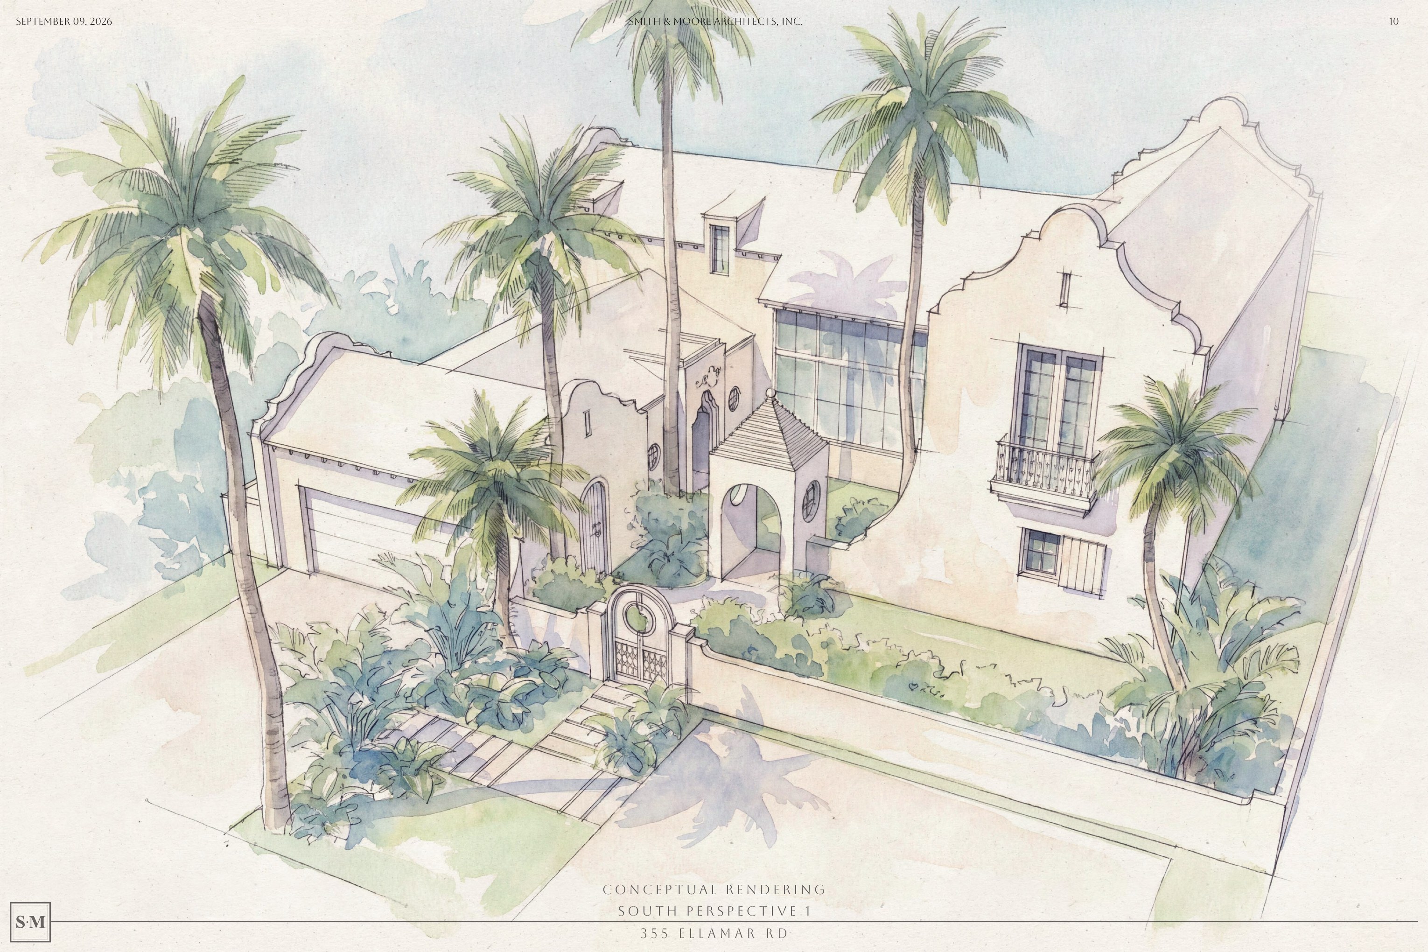
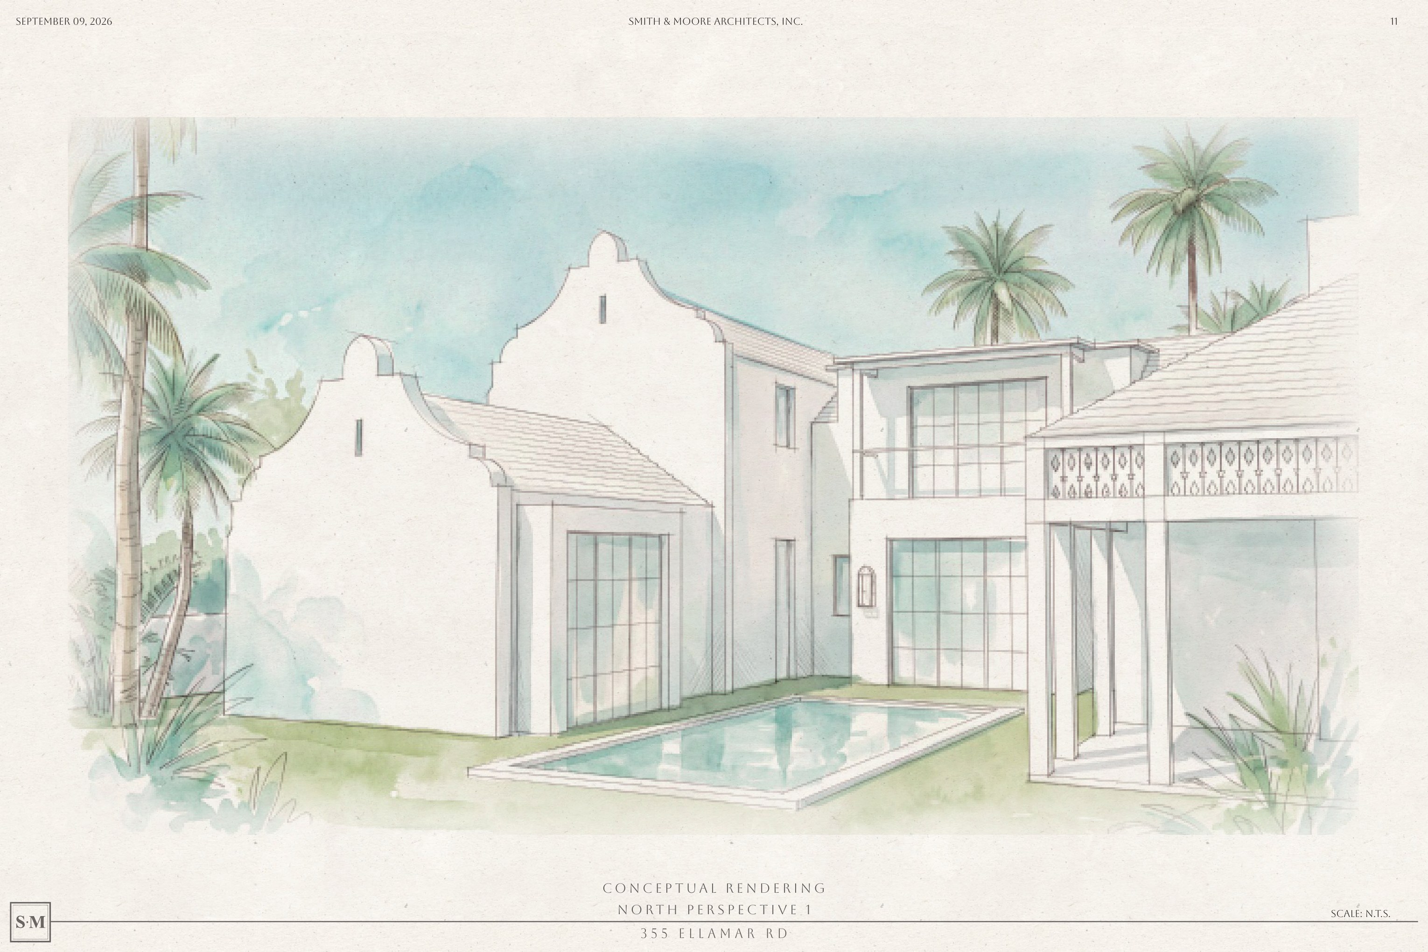
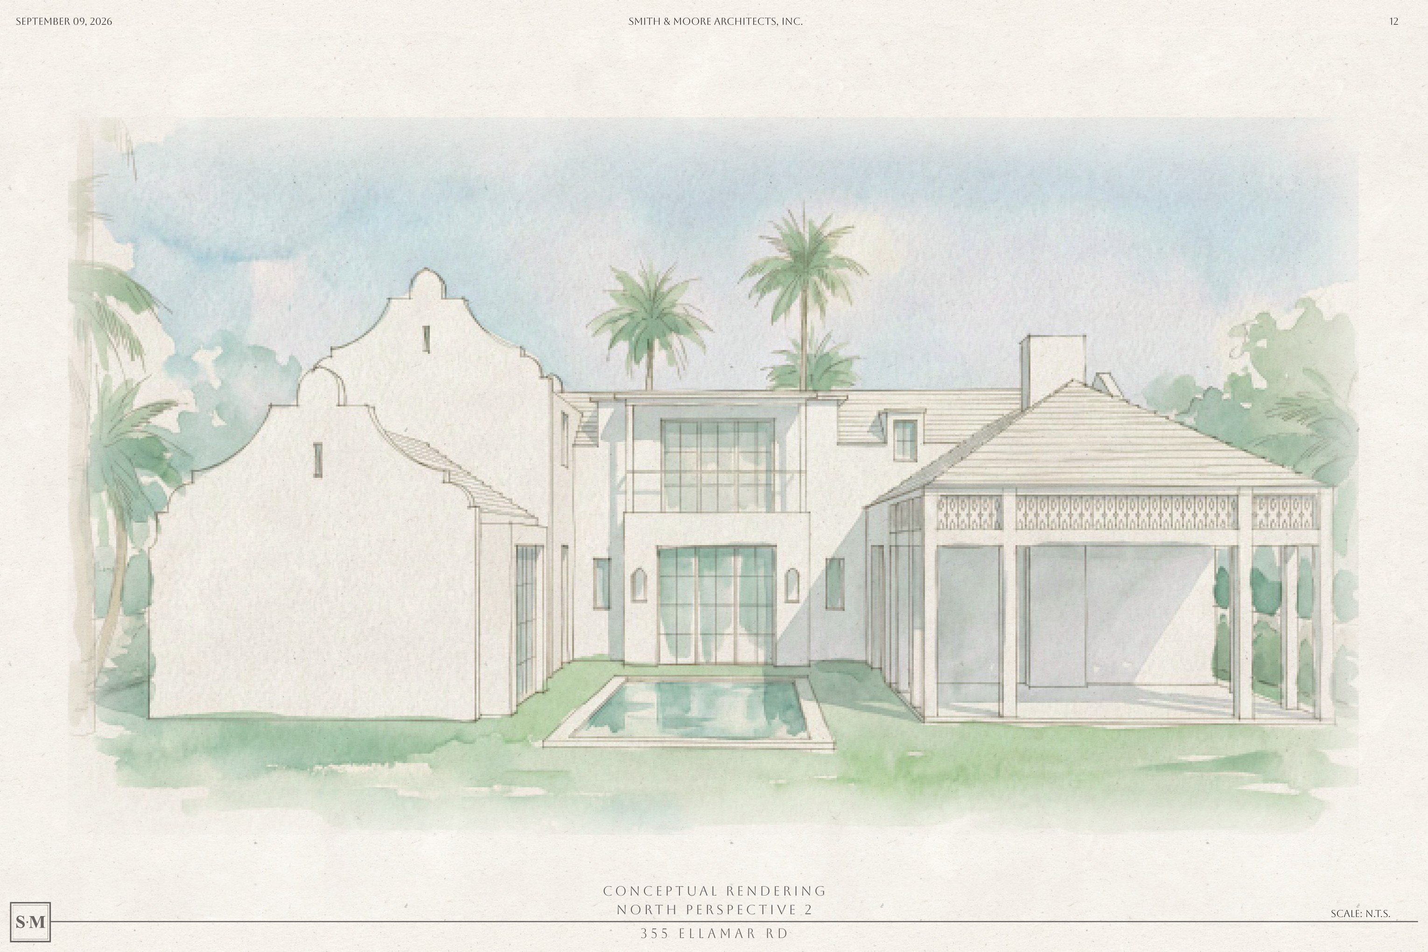


Working project names are used in this private draft. The Putnam and Ellamar drawings are preliminary and include title-block details; review all current-project material before any public launch. Miramar visuals have not yet been supplied. Financial and contract records are not shown.
Tim Caraboolad stays close to the decisions that shape a home—its potential, its design, and the work of bringing it to life.
Recognizing a property’s possibilities and shaping a clear plan for what it can become.
Building a coherent vision for how a residence should look, feel, and live.
Staying involved as the details are executed, refined, and completed.
All twelve named projects recovered from Tim’s earlier ARC portfolio, spanning Boston, Martha’s Vineyard, and Aspen. Open a project to explore every distinct photo we recovered.

An 1896 Greek Revival residence renewed for contemporary living while retaining its New England character.
View all 53 photos +


A twelve-home residential development, completed with New Boston Ventures and Finegold Alexander + Associates.
View all 30 photos +


A three-bedroom duplex with a dramatic stair and finely detailed living spaces.
View all 23 photos +


A former boarding house redesigned with Embarc Studio as three luxury duplex residences.
View all 21 photos +


A 37-residence condominium project delivered with New Boston Ventures and Metric Corp.
View all 25 photos +


A historic rowhouse redesigned with Embarc Studio as two distinctive residences.
View all 38 photos +


A preserved brownstone rebuilt inside as three contemporary duplex residences.
View all 18 photos +


A multifamily brownstone transformed into a five-bedroom single-family home.
View all 42 photos +


A South End rowhouse fully renovated into a duplex and triplex condominium.
View all 42 photos +


A historic Beacon Street brownstone transformed into two luxury condominiums.
View all 23 photos +


An Aspen single-family acquisition and successful remarketing venture.
View all 5 photos +


A furnished rental condominium marking ARC’s move into short-term stays.
View all 8 photos +


These are historic ARC portfolio projects, not LAD Design commissions. The Aspen entries include an acquisition and a rental-property venture rather than new-home construction. Image availability varies, and selected Rutland views were recovered from Houzz.
Tim Caraboolad leads LAD Design, a South Florida practice bringing development, design direction, and construction together for luxury residences.
Raised in Boston, Tim learned construction early through his family’s business, then studied international business at Rollins College. After managing residential renovations in the Boston area, he founded ARC in 2010. Its work ranged from historic brownstone transformations and single-family homes to multi-residence developments in Boston, Martha’s Vineyard, and Aspen.
Between ARC and LAD Design, Tim founded Native Sun Wellness and Holland Brands, building customer-focused businesses and retail environments in Massachusetts. He is now returning his focus to luxury residential work in South Florida, where three single-family homes are in progress. His approach remains hands-on: shape the opportunity, guide the design, and stay close to execution and the finishing details.
Selected coverage and independently documented work from Tim’s ARC years.
These links document the ARC era, not LAD Design’s current Florida projects. The Business Journal article was listed in ARC’s original press archive and may require a subscription.